Build a Professional HYROX Training Space

From space planning, equipment configuration to on-site installation, it helps gyms and training studios quickly create professional HYROX training areas.

Want to do HYROX, but don't know how to plan the space?

Many venues are not short of equipment, but rather a space solution that truly suits HYROX's training, course operation and member experience. We help you:

  • Optimize training routes to reduce congestion and waiting• Plan core areas such as lawns, sleds, SkiErg, RowErg, and Wall balls
  • Enhance course efficiency, space utilization, and professional image
  • Customize equipment configuration and implementation plans based on the budget

Four Steps To Get The Best Hyrox Gym

From idea to implementation, we move forward in this way

hyrox gym 5

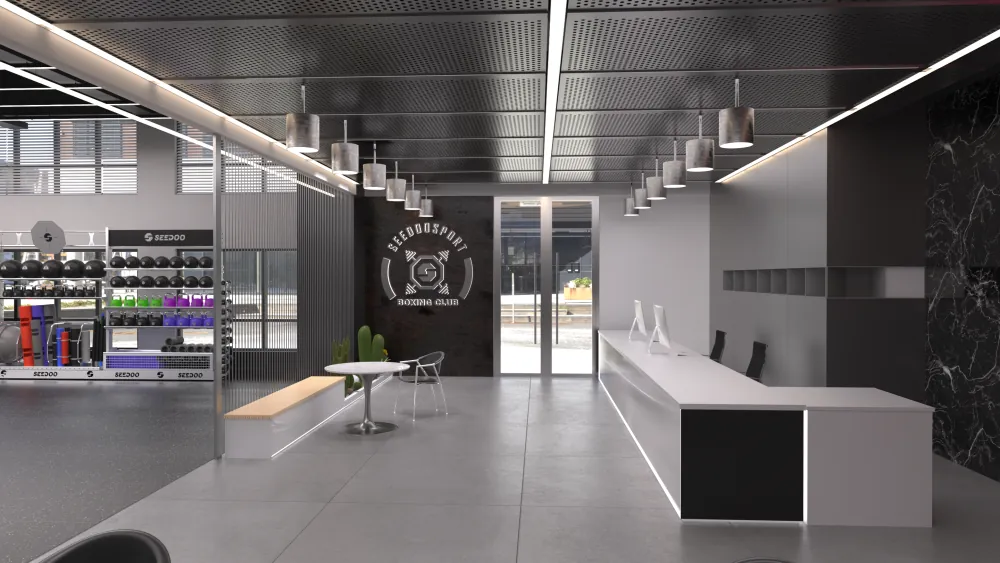
1. Consultation

Understand your venue, budget, membership types and business goals, and clearly define the HYROX space solution that suits you.
Heyrox 2

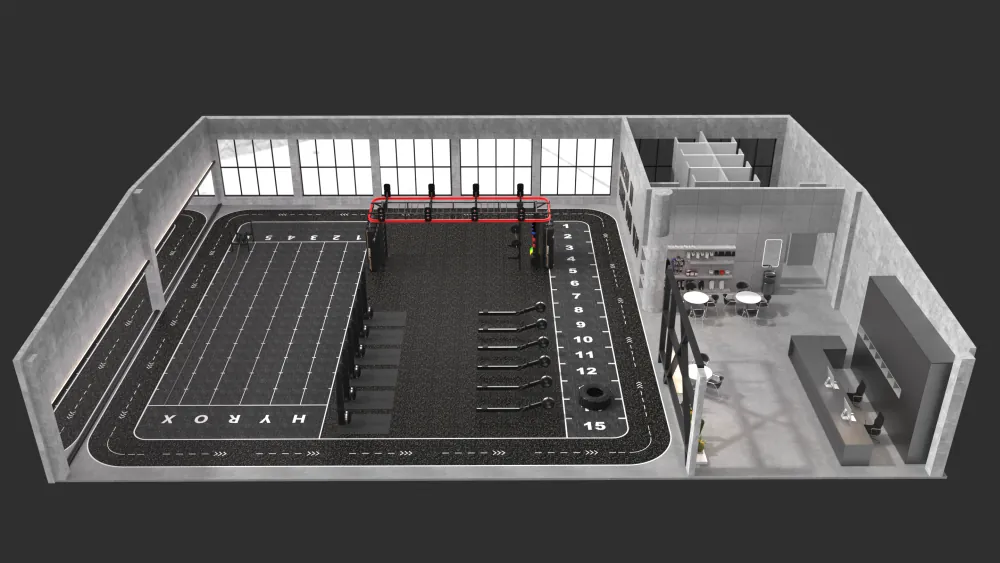
2. Design & Layout

Output suggestions for spatial planning, equipment layout and functional zoning to maximize training efficiency and user experience.
hyrox gym 3

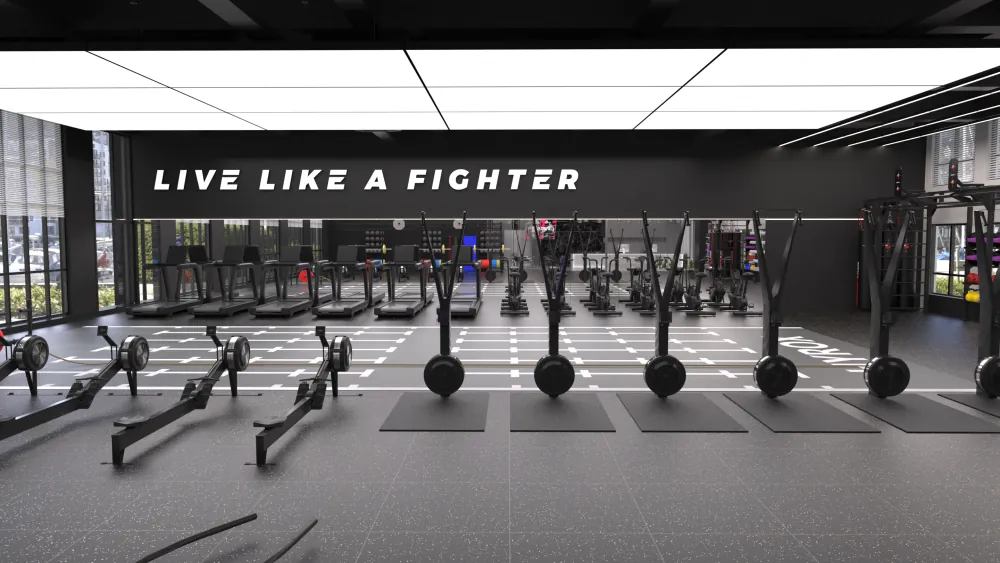
3. Equipment Planning

Configure appropriate equipment based on training needs and budget to avoid blind purchasing or space waste.
hyrox gym 4

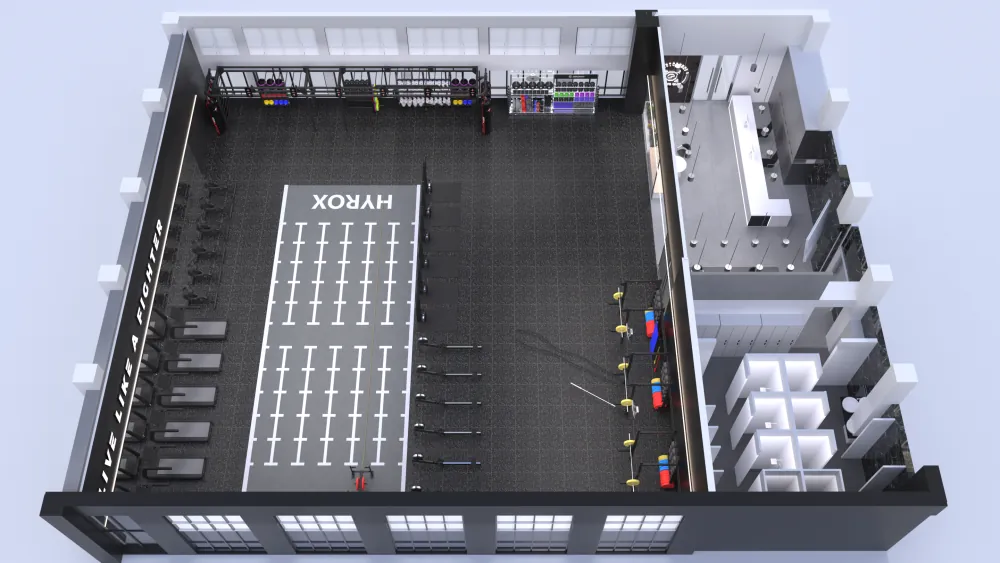
4. Installation & Delivery

Complete the equipment delivery and space landing to put your HYROX training area into use as soon as possible.

Key Features

The key components of a professional HYROX space

Plan the space around the training process to make the switching between stations such as running, SkiErg, Sled, Row, Lunges, and Wall Ball smoother, enhancing the course pace and training experience.

The high-durability lawn area is suitable for sled push-pull, lunge and sprint training, and is one of the core areas in the HYROX space.

According to your budget and operation mode, configure the suitable SkiErg, RowErg, sled, wall ball, sandbag, kettlebell, dumbbell, plates and storage systems.

Reduce congestion, waiting and training interference through clearer area division, equipment positioning and transition routes.

The optimization of the storage system and functional details can significantly enhance the tidiness of the space, the efficiency of course switching, and the overall professional feel.

Integrate your brand colors, visual style and training culture into the space to make the venue look more recognizable and more worth spreading.

FAQs

Do I need a fully dedicated HYROX room?

Not necessarily. Many venues can be upgraded on the basis of their existing functional training areas, and enter HYROX training by optimizing the layout and supplementing key equipment.

Sure. Professional HYROX Spaces usually take into account the usage scenarios of group classes, private coaching and self-training simultaneously.

Common core configurations include turf, sled, SkiErg, rower, wall ball setup, sandbags, kettlebells, dumbbells and storage systems.

Sure. We can provide integrated support from the initial planning and layout design, to equipment suggestions and final implementation.

Book A Design Consultation

Please enable JavaScript in your browser to complete this form.